
One home. A lot of reasons to live here.
Nearly 3,000 square feet on one level, a private heated pool, greenbelt privacy, direct trail access and a three-car garage—inside one of the most strategically placed communities on the west side of Austin.

What matters most to you?
A listing description gives every buyer the same argument. This page does the opposite. Choose the lens that matches the decision you are actually making.
The buttons change the page emphasis and the hero story without sending the visitor to duplicate pages. Each view has a shareable URL hash, while the property keeps one canonical address page.
Start with the rare combination.
802 Crestone is not trying to win on one feature. Its strength is how many useful pieces fit together: one-story function, a private pool facing the greenbelt, exceptional rear-yard privacy, a real office, guest rooms, a three-car garage, neighborhood trails and quick access into the Lakeway–Bee Cave–Highway 71 corridor.
- Private, updated single-family home—not attached housing.
- Direct relationship to an 18-acre greenbelt and 3.6 miles of neighborhood trails.
- Lake Travis ISD, with Serene Hills Elementary currently identified as the serving elementary school.
- Close to Lake Travis, Lakeway services, Bee Cave and the fast-changing Highway 71 corridor.
Less house to manage. Not less life.
For someone leaving a larger Spanish Oaks, Barton Creek, Westlake or Lake Travis estate, 802 Crestone can be a softer landing than a condo or townhome. You keep a detached home, private pool, three-car garage, office, guest rooms and outdoor living—without carrying 5,000 or 6,000 square feet.
- Nearly 3,000 square feet, all on one level.
- No interior steps and all four bedrooms on the main level.
- Three-car garage for cars, storage, bikes, golf gear or lake equipment.
- Enough guest and work space to remain generous without feeling oversized.
Understand the house. Then understand where Austin is moving.
Relocating buyers do not just need a floor plan; they need geography. Serene Hills sits between established Lakeway and Bee Cave services and the growth occurring west along Highway 71. That makes 802 Crestone a useful base for someone who wants Hill Country living without feeling disconnected from schools, healthcare, retail and Austin-bound routes.
- Highway 71 access avoids making every eastbound trip begin on Ranch Road 620.
- Lakeway and Bee Cave cover many day-to-day needs close to home.
- Lake Travis is part of the lifestyle without the complexity of owning waterfront.
- Diana's Austin relocation and West 71 guides connect the property to the bigger regional story.
Lake Travis ISD is only part of the daily-life story.
The current listing identifies Serene Hills Elementary, Lake Travis Middle School and Lake Travis High School as the serving campuses. But the practical value goes beyond school names: Serene Hills Elementary is on Serene Hills Drive, and the community sits close to Lakeway services, Bee Cave retail and the broader LTISD corridor.
- Current school assignment is Lake Travis ISD; buyers should verify zoning directly with the district.
- Serene Hills Elementary is currently shown approximately 1.6 miles from the property on the Compass listing.
- Lake Travis Middle and Lake Travis High are also currently shown within roughly two miles.
- Neighborhood trails and La Campana Park add everyday outdoor options close to home.
Your backyard does not stop at the fence.
The pool is the obvious photograph. The more important detail is what sits directly beyond it: the greenbelt. Instead of looking into another backyard, the pool, covered patio and rear rooms face trees and open space, creating an unusually private rear setting.
- Heated in-ground private pool positioned against the greenbelt rather than another rear neighbor.
- Covered patio with outdoor fireplace and built-in BBQ island.
- 18-acre greenbelt behind the home creates visual separation and connects to approximately 3.6 miles of neighborhood trails.
- Easy access to the larger Lake Travis boating, marina and Hill Country ecosystem.
A house that works now—and makes sense later.
One-level living is not an age category. It is long-view utility. 802 Crestone has no interior steps, all bedrooms on the main level and a large garage, while Baylor Scott & White Medical Center – Lakeway is roughly two miles away and operates a full-service hospital with 24/7 emergency care.
- No interior steps and all four bedrooms on the main level.
- 106-bed full-service Baylor Scott & White hospital nearby.
- 24-hour emergency care with a 23-bed emergency department.
- Lake Travis Fire Rescue is advancing a new Station 607 construction project on Serene Hills Drive.
Before you buy the expensive townhome, compare what you are giving up.
A townhome can be the right answer for a true lock-and-leave buyer. But if the townhome is simply a shortcut to “less maintenance,” 802 Crestone deserves a side-by-side look: detached construction, a private pool, 0.29 acres, greenbelt privacy, four bedrooms plus an office and a three-car garage.
- No shared walls and no common pool required for outdoor living.
- Current listed HOA dues are $255 per quarter; townhome and condo fee structures vary widely.
- More private outdoor utility than most attached alternatives.
- Diana evaluates the home by site, function, condition, privacy and buyer alternatives—not a price-per-square-foot shortcut.
Walk 802 Crestone with Diana.
See how 802 Crestone actually lives. Follow Diana from the main living spaces to the covered patio, pool and greenbelt beyond—the relationship between these spaces is much easier to understand in motion than in a gallery of separate photographs.
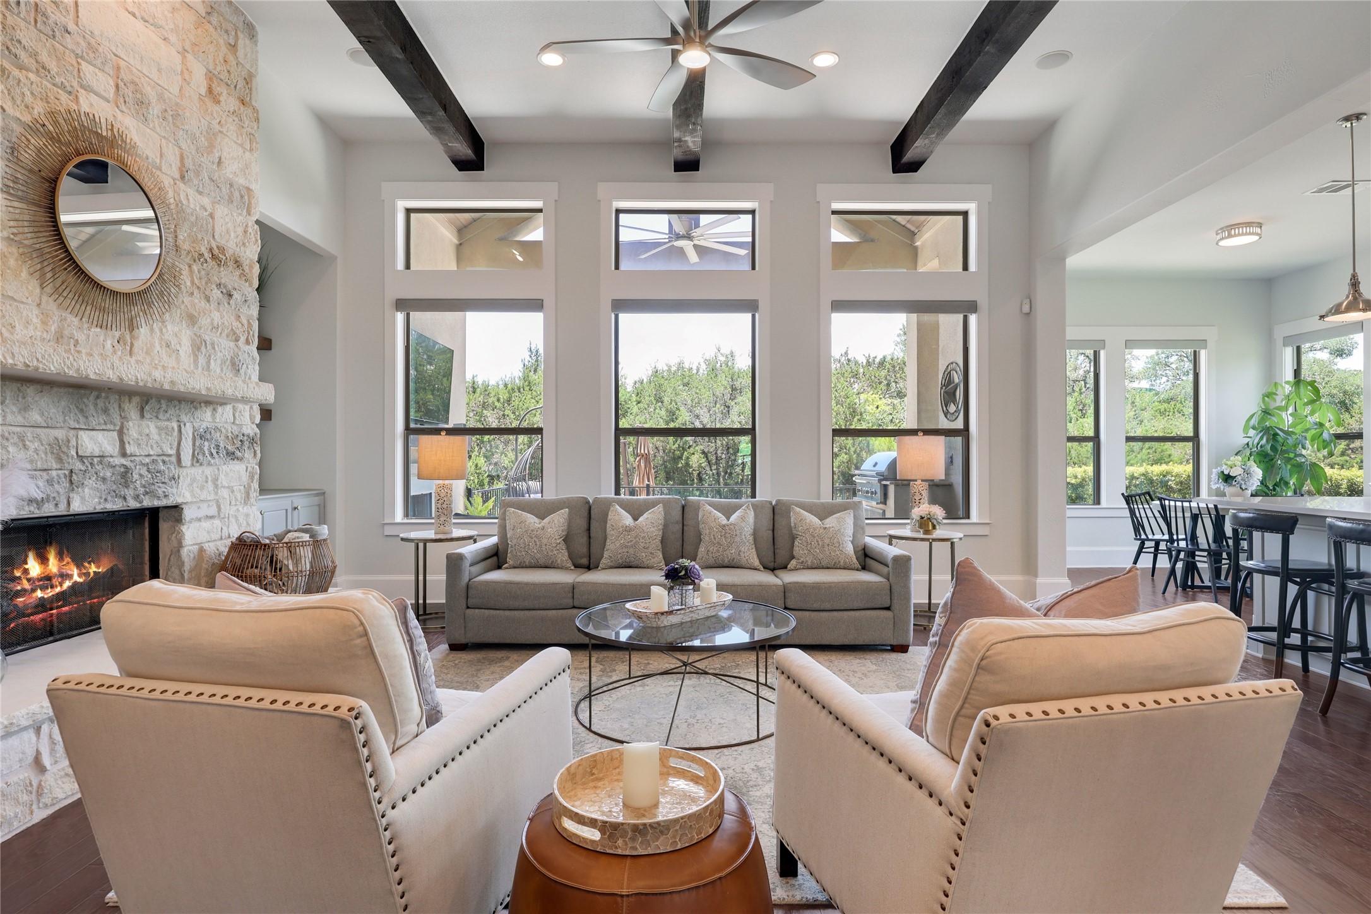
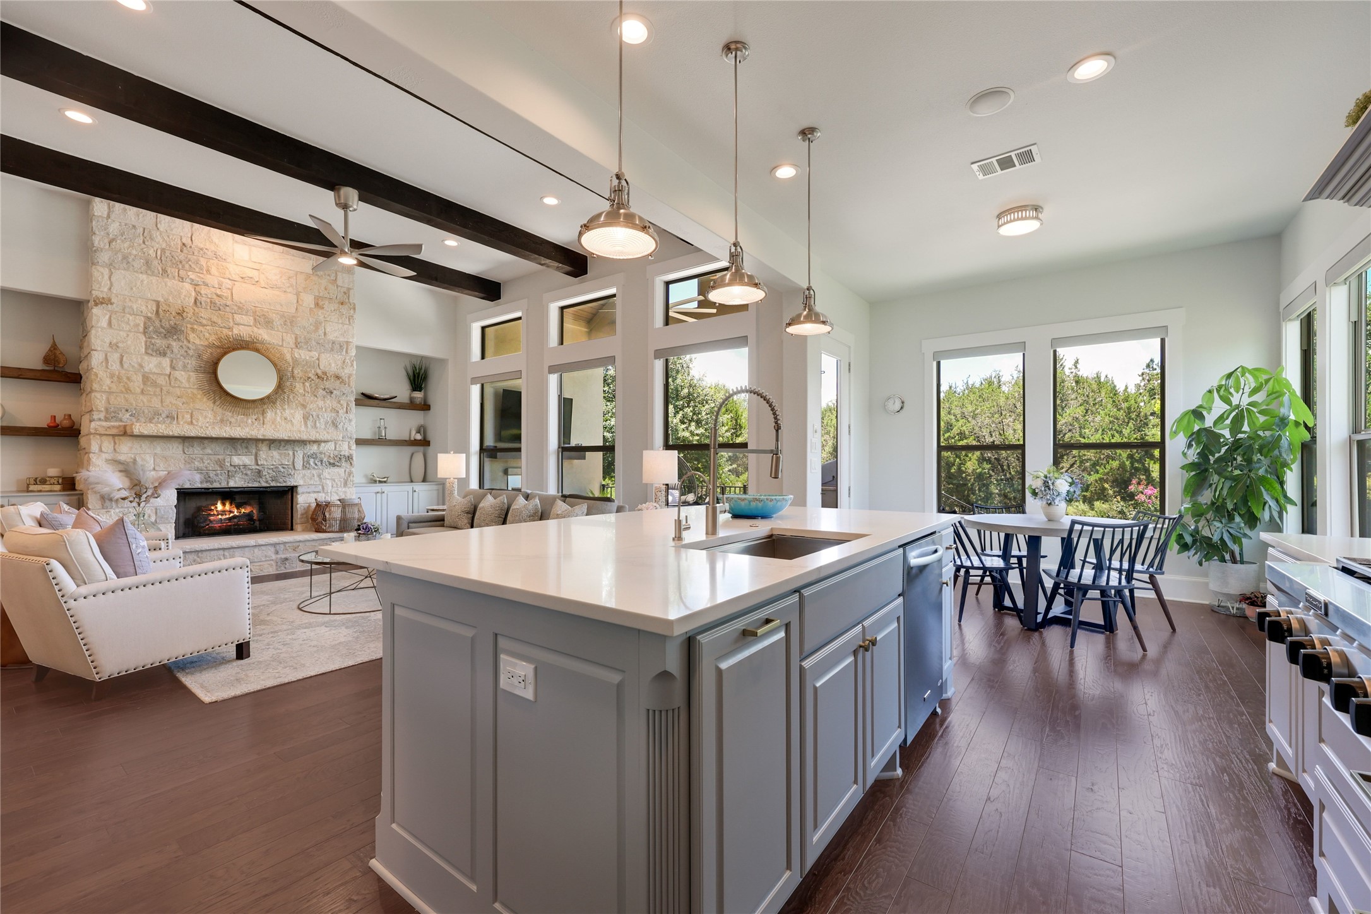
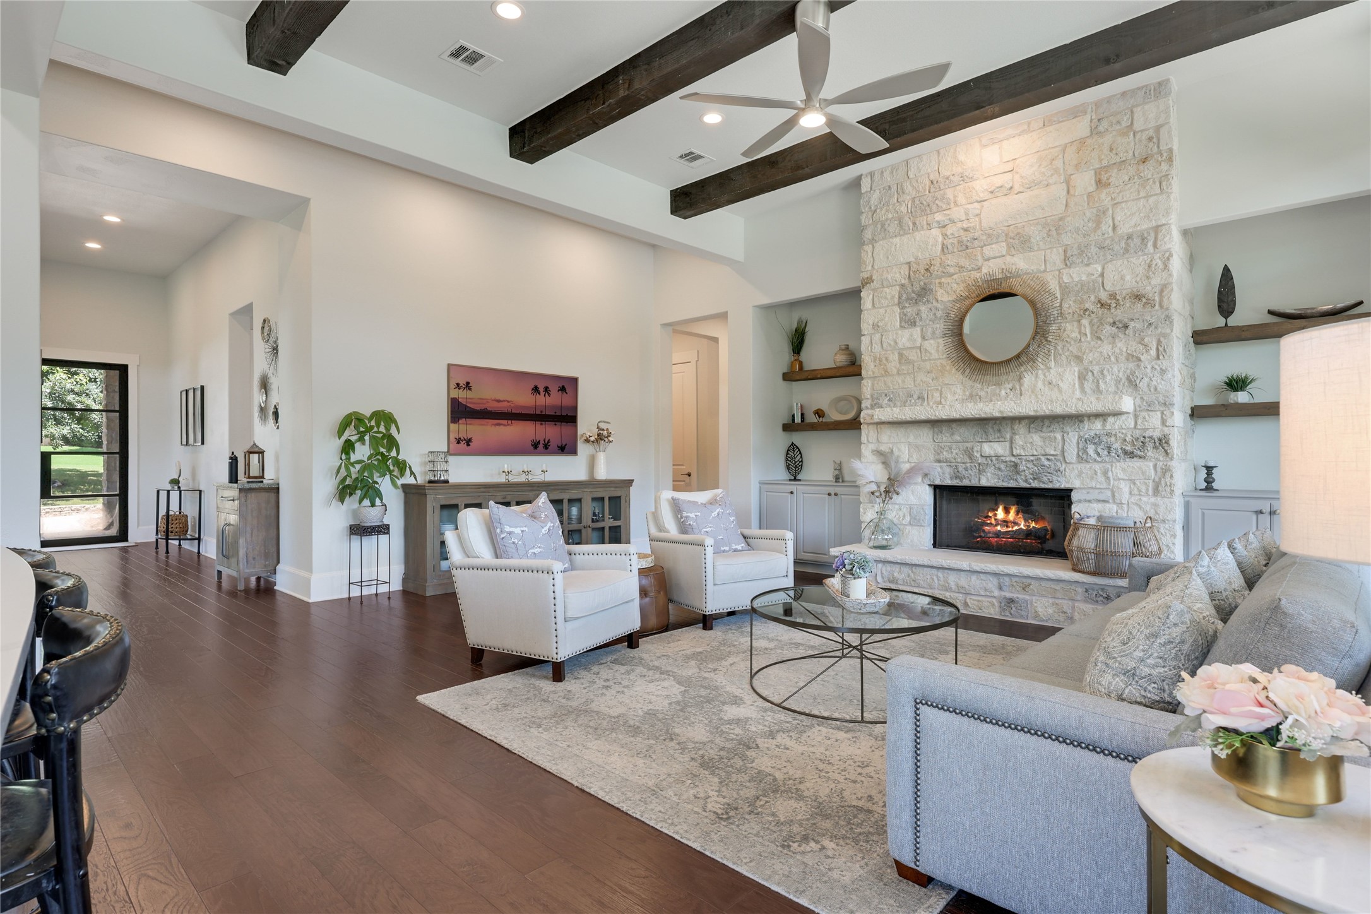
The kitchen, breakfast area and family room read as one connected everyday-living space.
The covered patio and pool extend the living area rather than feeling detached from it.
The sequence ends with trees and greenbelt—one of the things a still room-by-room tour can easily undersell.
The kind of square footage that actually gets used.
The floor plan is the value proposition: one level, an open central living core, real separation for bedrooms and work, and outdoor living that functions like another room.


$123,486 invested in the home.
From 2020 through 2023, the sellers documented more than $123,000 in improvements across the interior, bathrooms, kitchen, pool, landscaping, systems and garage. The point is not that every dollar spent becomes a dollar of market value. The point is that a substantial amount of work has already been done.
Bathroom remodeling and tile work across multiple projects.
Flooring, blinds, iron front-door work, fans and lighting.
Pool equipment and coping, gutters, outdoor lighting, hardscape and landscaping.
Quartz counters, backsplash and refinishing or additions to kitchen, bar and drop-zone cabinetry.
Documented interior/exterior painting work completed in 2020.
Water softener / reverse osmosis and garage-floor improvements.
What that means for a buyer.
Remodeled baths. Updated counters and cabinetry. Flooring and window treatments. Pool equipment and coping. Hardscape and landscaping. Water treatment. Garage finishes. It does not eliminate future maintenance—no home does—but it gives a buyer a much clearer picture of where meaningful capital has already been spent.
Want the complete improvement history?
Diana can provide the seller-documented list of updates, vendors and expenditures for 802 Crestone upon request.
Ask Diana for the details →Seller-provided improvement history and expenditures. Amounts are presented as documented by the seller and are not represented as a dollar-for-dollar increase in market value. Buyers should independently verify items material to their purchase decision.
One level.
Very little wasted motion.
The plan may be one of 802 Crestone's strongest advantages. All four bedrooms are on the main level, there are no interior steps, the office is genuinely separate, and the central living spaces open toward the patio, pool and greenbelt.
- 4 bedrooms on the main level.
- Dedicated office rather than borrowing a bedroom.
- Open kitchen, breakfast and family-room core.
- Primary suite separated for privacy.
- Large utility room plus a three-car attached garage.
- Covered outdoor living directly connected to the main living area.
Primary suite
Main-level privacy with remodeled bath and direct connection to the home's one-story plan.
Kitchen + living
Kitchen, breakfast and family room connect in one central living zone facing the rear of the home.
Dedicated office
A true work space, so a bedroom does not have to do double duty.
Three secondary bedrooms
All remain on the same level, with separation from the primary suite.
Laundry + garage
A large utility room connects with the three-car garage and supports the practical side of the plan.
Patio + pool
The main living spaces open toward covered outdoor living, the pool and greenbelt.
The original floor plan should be displayed here as a native Squarespace-hosted image once uploaded. This version intentionally avoids embedding or linking to an external property-tour site. Buyers should independently verify dimensions and measurements.
Or 2 cars + one obsession.
A three-car garage is not just one more parking space.
802 Crestone's attached three-car garage has epoxy flooring and enough flexibility to let the third bay become something more useful—or more fun—than overflow storage.
Give the projects a room of their own.
Workbench, tools, bike repair, woodworking, detailing supplies—the third bay can become the place where projects happen without colonizing the kitchen island or the guest room.
The shortest commute in the house.
Weights, Peloton, yoga mat, mirrors and a speaker. A dedicated workout zone works especially well here because it can remain separate from the bedrooms and main living spaces.
A proper home for the neighborhood runabout.
Keep the golf cart protected without squeezing it beside two daily drivers—useful for the kind of neighborhood errands and social life where a cart earns its keep.
For the car that does not go to H-E-B in the rain.
Your daily drivers take two bays. The third is for the carefully covered 911 that comes out on Sunday morning for the Porsche meetup, then returns home before anybody suggests using it for mulch.
What is behind it may be better.
A private pool with no backyard staring back.
At 802 Crestone, the pool and covered outdoor living area sit directly against the greenbelt. From the rear of the home, the view is toward trees and open space—not another home immediately behind you.
The greenbelt creates visual separation behind the pool, making swimming, entertaining and quiet afternoons feel substantially more private.
The benefit is not limited to the water. The main living spaces and covered patio also look toward the greenbelt, so the privacy relationship is experienced from inside the house as well.
Pool, covered patio, outdoor fireplace, built-in BBQ and greenbelt read as one connected rear-living environment rather than a collection of separate amenities.
You can remodel a bathroom or change finishes. Re-creating a private greenbelt position behind an existing homesite is a very different proposition.
Serene Hills is a very specific West Austin choice.
It is smaller and more residential than the large master-planned communities, less club-dependent than gated golf communities, and more private than most closer-in attached housing. It is built out, threaded with private trails and greenbelts, and positioned at the hinge between Lakeway and Highway 71.
Large, lake-oriented master plan with extensive amenities and many sections. Serene Hills offers a smaller residential scale, less resort-style infrastructure and a more direct relationship to Highway 71.
Newer master-planned living with strong amenity and builder presence. Serene Hills is built out and leans more custom/semi-custom, with mature resale character and established greenbelt relationships.
Gated private-club luxury with a different ownership and social proposition. Serene Hills can appeal to buyers who want substantial homes, privacy and west-side access without needing a private-club lifestyle.
Mature golf, lake and residential streets with a much broader age and housing mix. Serene Hills is newer, more internally cohesive and reaches Highway 71 without every trip beginning on Ranch Road 620.
Westlake and Central West Austin can trade more heavily on proximity and established prestige. Serene Hills' argument is different: more space, Hill Country setting, Lake Travis access and a westward growth corridor at the doorstep.
Why buy this instead of an expensive townhome?
Because “simpler” and “attached” are not the same thing. A townhome wins for some buyers. But 802 Crestone lets you reduce scale without automatically giving up privacy, land, garage space, guests, a private pool or a backyard that opens toward greenbelt rather than another rear neighbor.
The useful question is not “house or townhome?”
It is: what are you actually trying to simplify? If the answer is stairs, unused square footage and an oversized estate, 802 Crestone may solve the problem without forcing the much larger lifestyle tradeoff of attached housing. If the answer is “I never want to think about a pool, roof, yard or exterior,” a townhome may still be the better fit.
Don't sell a promise of “safe.”
Show the infrastructure.
The strongest safety-related story here is factual: substantial medical care nearby, 24-hour emergency services and additional Lake Travis Fire Rescue infrastructure being planned on Serene Hills Drive.
Baylor Scott & White Medical Center – Lakeway
A 106-bed full-service hospital located roughly two miles from 802 Crestone, depending on route. Official hospital information →
Emergency care
The Lakeway hospital states that emergency care is available 24 hours a day, seven days a week. Its emergency department has 23 beds and multiple specialties on call. Emergency department →
New LTFR infrastructure on Serene Hills Drive
Lake Travis Fire Rescue lists Fire Station 607 as a current construction project on Serene Hills Drive. It should be described as planned/in development until the agency confirms the station is operational. LTFR project page →
Long-view home function
No interior steps, all four bedrooms on the main level and a large attached garage give the home practical utility across many stages of ownership.
This section intentionally does not make crime-rate, emergency-response-time, power-restoration or “hospital power-grid” claims. Those should only be published with current agency or utility documentation. Hill Country owners should also review wildfire-preparedness guidance and site-specific insurance considerations.
802 Crestone sits at the hinge point.
Highway 71 is increasingly a corridor of entertainment, established wealth, advanced technology, healthcare, public infrastructure, golf, conservation and new destination development. Serene Hills sits in the middle of that story rather than at the end of it.
Southwest Parkway + 71
Hospitality, residences, entertainment and Austin-bound connectivity.
Spanish Oaks
Established private-club luxury and one of the west corridor's benchmark communities.
Bee Cave
Retail, services and a growing corporate/technology employment node.
Serene Hills
Established residential neighborhood, CesiumAstro nearby and Station 607 planned for Serene Hills Drive.
Lakeway
Hospital, medical services, parks, schools and established Lake Travis living.
Reimers-Peacock
New education infrastructure and conservation-focused luxury development.
Spicewood
Major destination development, golf, wellness and the next wave farther west.
A house is one address.
Life is everything around it.
802 Crestone's location argument works because several different parts of West Austin overlap here: school access, outdoor space, healthcare and Lake Travis.
Schools without pretending ratings never change.
The current listing identifies Serene Hills Elementary, Lake Travis Middle and Lake Travis High as the serving campuses. Buyers should verify attendance zones directly with LTISD because boundaries can change.
Verify with LTISD →Outdoor space begins at home.
The home backs to an 18-acre greenbelt with direct access to approximately 3.6 miles of neighborhood trails. Serene Hills also centers community outdoor life around La Campana Park and its trail network.
Explore Serene Hills →Lake access without waterfront ownership.
For many buyers, living near Lake Travis matters more than owning a waterfront parcel. 802 Crestone gives access to the broader lake lifestyle while keeping the ownership structure of a conventional single-family home.
Explore Lake Travis →Not the pricing method.
Diana is a Texas Certified General Appraiser. When she evaluates 802 Crestone as a real estate advisor, the question is not “what is 2,956 square feet worth?” It is how this specific home competes against the alternatives a serious buyer would actually consider.
One-story utility
Nearly 3,000 square feet on one level can attract a different buyer than the same size spread across two or three stories.
Greenbelt position
The greenbelt is not just a view amenity. It creates rear separation and gives the pool, patio and main living spaces a privacy relationship that another interior homesite may not have.
Pool + greenbelt together
The pool is more compelling because of what surrounds it: covered outdoor living in front and greenbelt privacy behind. Site and amenity reinforce one another.
Garage + storage
A three-car garage can be meaningful in a market where buyers bring multiple cars, bikes, golf gear, lake gear and storage needs.
Condition + updates
Remodeled bathrooms, refreshed kitchen elements, real hardwood flooring and maintained systems reduce the friction between “move-in ready” and “project.”
Buyer alternatives
The relevant competition may include another Serene Hills home, Rough Hollow, Spanish Oaks, established Lakeway, Westlake or an upscale townhome. Value is reconciled against the real decision set.
802 Crestone is the front door.
The rest of the site explains why.
This property page should not become an island. It should send buyers into Diana's strongest West Austin research—and those pages can point back here permanently, even after the listing moves from active to under contract to sold.
A property page can explain the case.
The house still has to feel right.
Walk the floor plan. Stand behind the pool and notice that another backyard is not staring back at you—only the greenbelt. Drive the route to Highway 71, the hospital, schools and Lake Travis. Then compare it with the alternatives you are actually considering.