

Compass · MLS 4071470
328 Ringtail Stream · Serene Hills · Built 2017
The house is ready.The backyard is yours.
3,563 square feet on one level, four bedrooms, a substantial three-car garage, a serious kitchen, nearly half an acre and a wooded greenbelt setting in Serene Hills.
Current offering$1,397,000
Or text Diana about 328 Ringtail

A Note from Diana
What I love about Ringtail.
I love the richness of the natural wood tones throughout this house, starting with the warm acacia floors. And the oversized garage, with more than 1,000 square feet, has room for the cars and what could be a great workshop.
My favorite moment is standing on the patio and looking out into the trees. It feels like a private sanctuary, a small forest of its own, and no one is looking back at you. That privacy is one of the best things about this home.
The floor plan is easy to live in and easy to adapt. The dining room could easily become an office. If you can picture it here, you can probably make it work.
Diana Roberts · Austin Real Estate Advisor · Compass
Your Version of 328 Ringtail
What matters most to you?
Every buyer can look at the same home and care about something different. Choose the lens that matches the decision you are actually making.
Choose what matters most to you and explore 328 Ringtail from that perspective.
The Whole Picture
Start with the combination.
One level. More than 3,500 square feet. Nearly half an acre. A deep three-car garage, a large working kitchen and trees behind the house. Ringtail brings a lot together.

Moving to Austin
First understand the house. Then understand where it sits.
Serene Hills sits between Lakeway and Bee Cave, with Highway 71 connecting the neighborhood to a fast-changing part of West Austin.
Backyard + Outdoors
The house is ready. The backyard is yours.
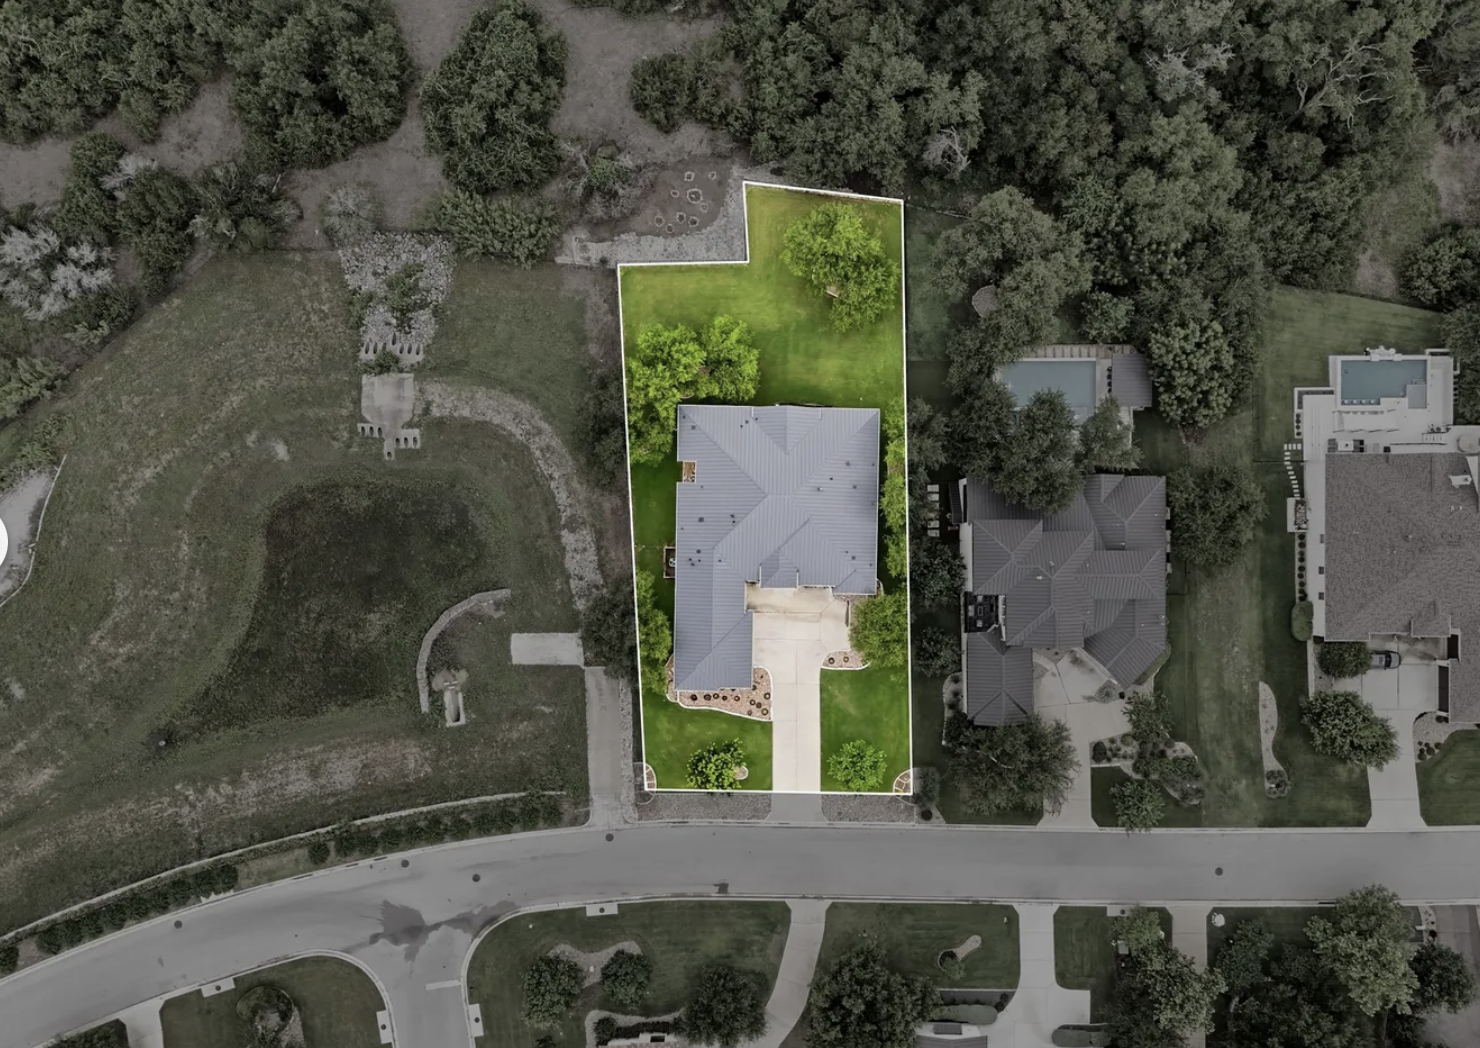
The covered patio and outdoor kitchen are already here. Beyond them is a large lawn with a wooded greenbelt and room to decide what comes next.

Value + Alternatives
Compare the home. Then compare the tradeoffs.
Ringtail's value is not a price-per-square-foot shortcut. The real comparison includes one-level utility, almost half an acre, a wooded rear setting, a 1,003-square-foot three-car garage, condition, upgrades and what the buyer would have to give up elsewhere.

Property Overview
See Ringtail from the ground and above.
Start outside, see the home from above, then move inside. The film shows how Ringtail sits on its homesite, the scale of the main living spaces and the setting beyond the backyard.
The house on its lot.
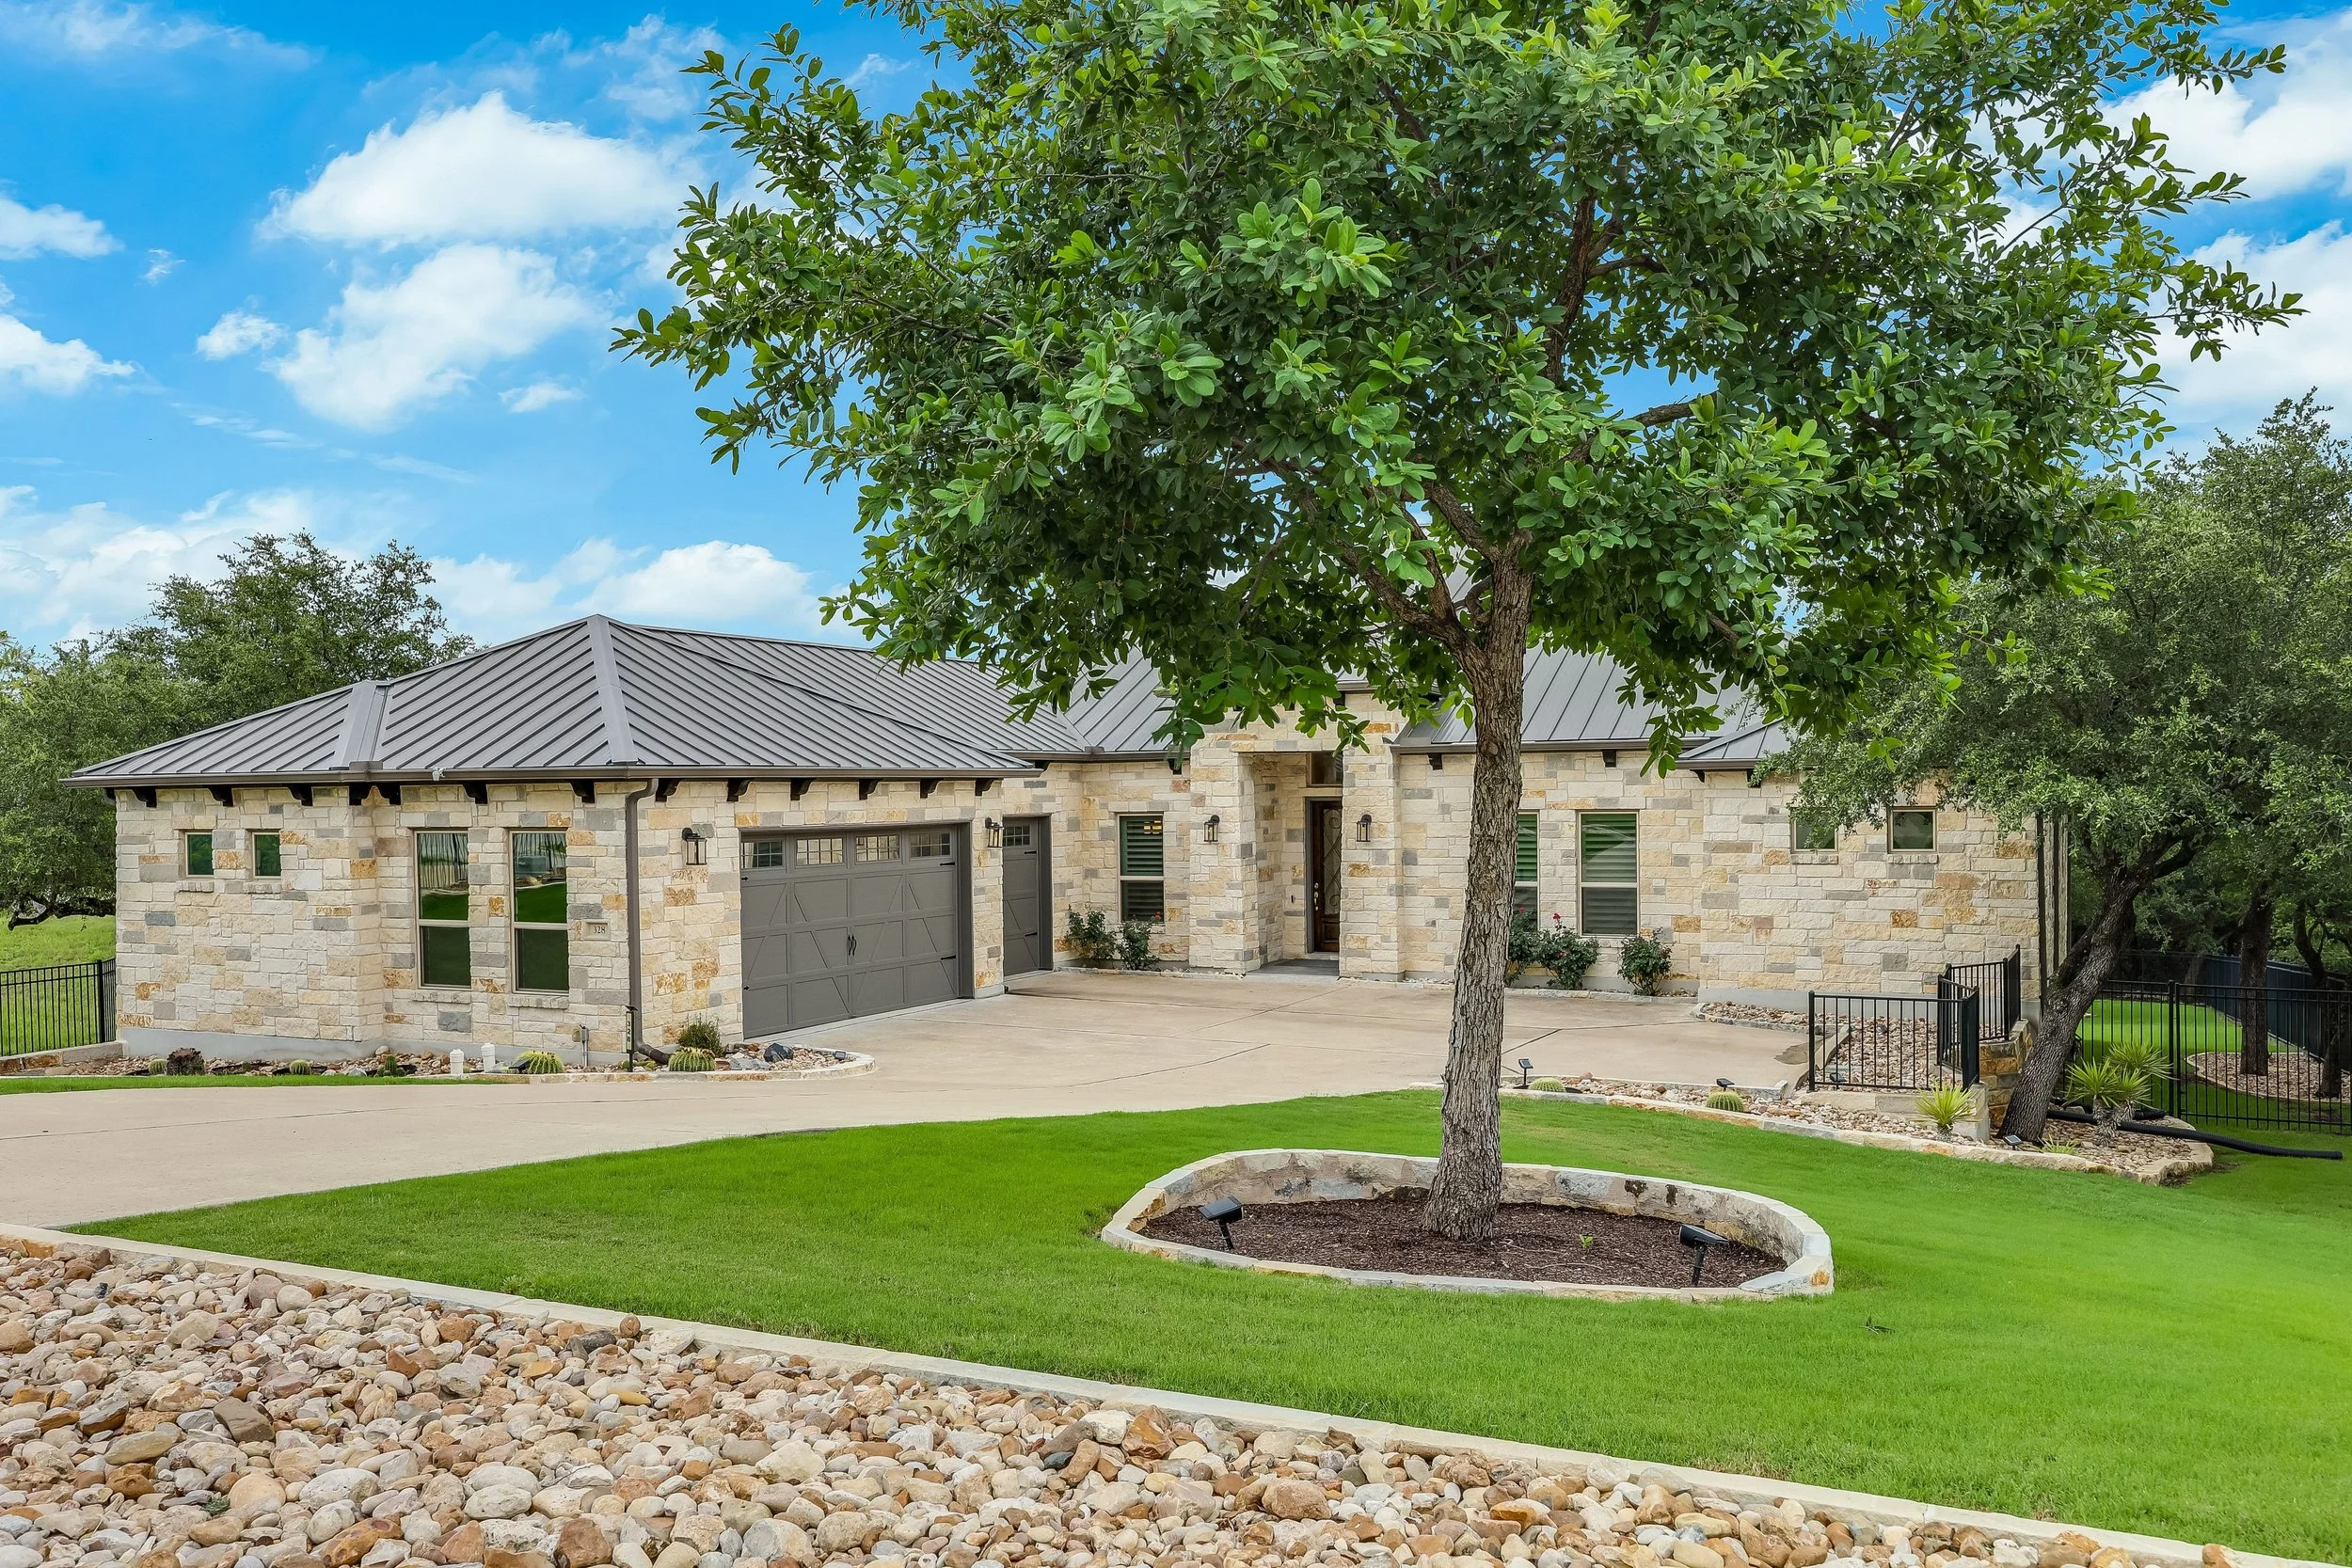
See the stone exterior, the approach and the outdoor living areas.
The wider setting.
An aerial view puts the homesite and wooded backdrop in context.
A sense of the rooms.
Move from the kitchen and living areas toward the back of the home.
01 / The Home
One level. A lot of house.
Ringtail has 3,563 square feet, all on one floor. The main living spaces feel generous, the bedrooms have good separation, and the back of the house opens naturally to the covered patio and yard.


02 / The Floor Plan
One level. And it really works.
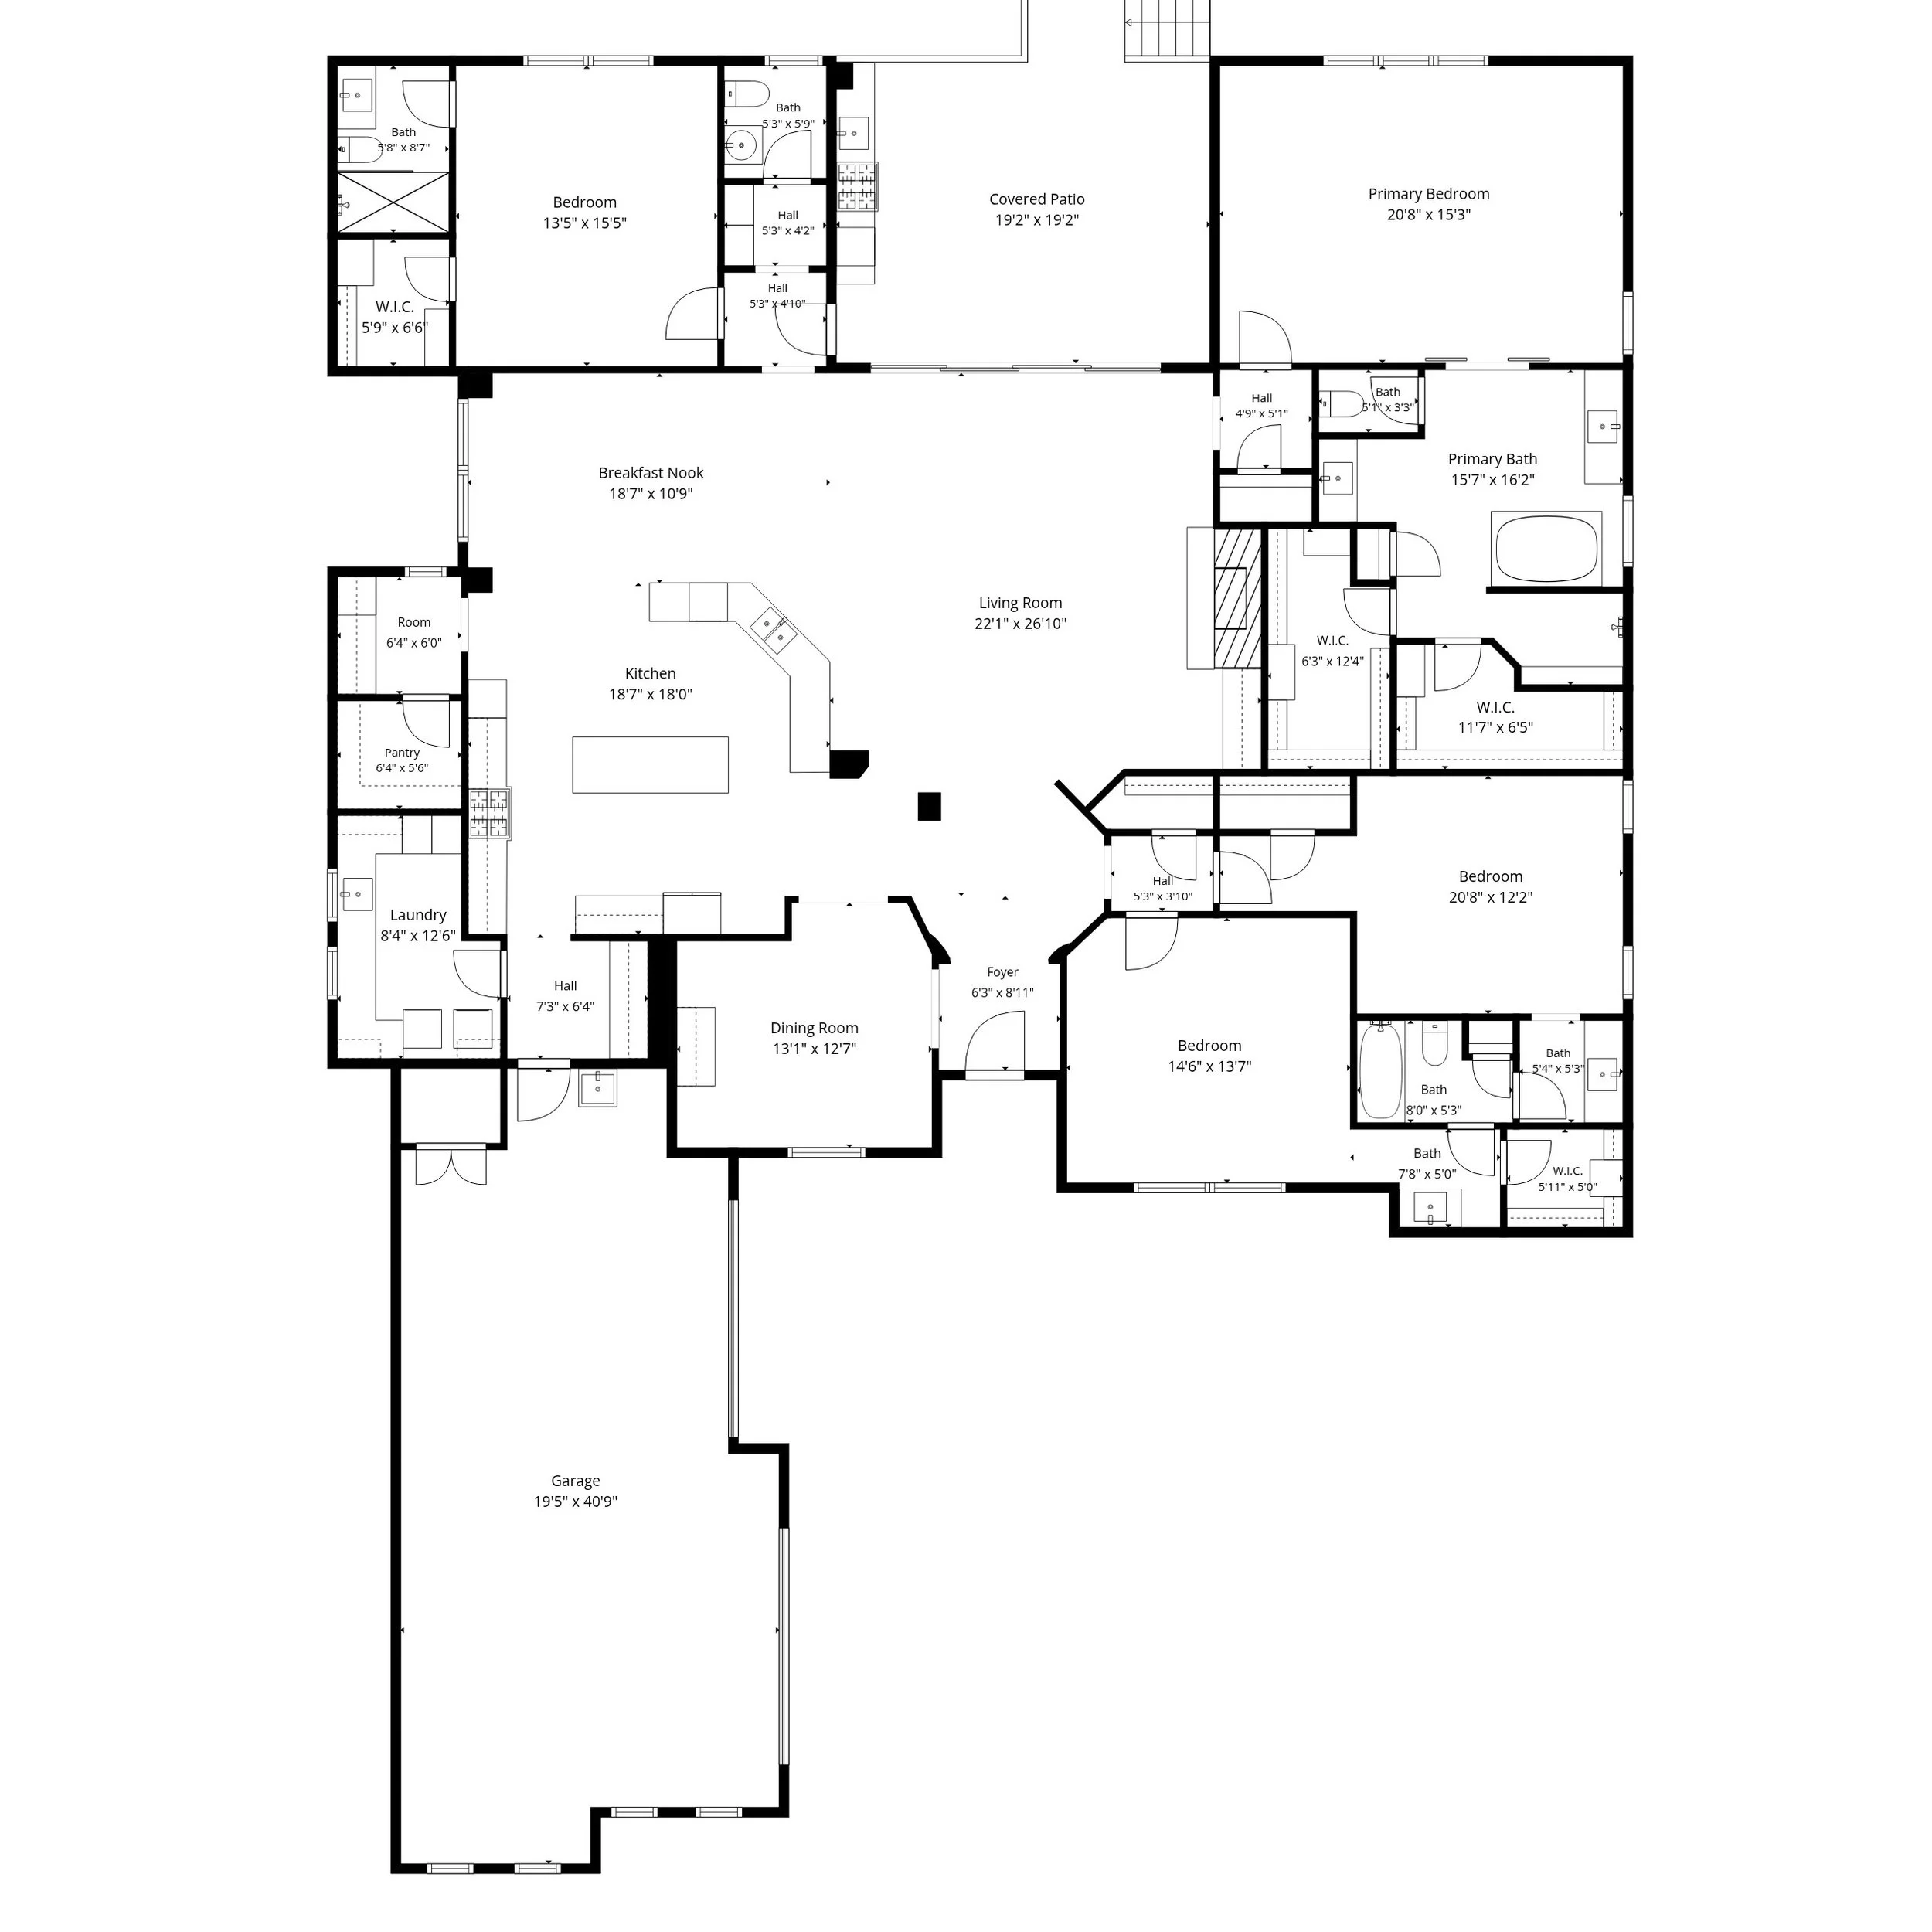
The plan may be the best thing about Ringtail. All four bedrooms are on one floor, the primary suite has its own side of the house, and the kitchen, breakfast area and living room create one large central gathering space.
The living room is approximately 22'1" × 26'10", the kitchen is approximately 18'7" × 18', and the covered patio is approximately 19'2" × 19'2".
Practical Details
- Year built
- 2017
- HOA
- $255 per quarter · Serene Hills HOA
- Property tax
- Approximately 2.28% combined, based on 2025 rates, including the WCID 17 Serene Hills defined area
- Water
- Travis County WCID No. 17
- Electric
- Pedernales Electric Cooperative (PEC)
- Gas
- Texas Gas Service
- Schools
- Lake Travis ISD · confirm zoning with the district
Tax rates are set annually by each taxing entity. Buyers should confirm current rates, exemptions and HOA fees before purchase.
Original Floor Plan
Floor plan and dimensions are for reference. Buyers should independently verify measurements that are important to them.
03 / Upgrades Throughout
The details add up.
328 Ringtail has been thoughtfully customized throughout. Some upgrades are easy to see, like the acacia floors, plantation shutters and double-island kitchen. Others are the things you appreciate once you live in a house: better storage, pull-out drawers, electric shades, leaf-protected gutters and a garage with real depth.
Built for the hills west of Austin.
Fully stone-covered exterior, metal roof and gutters with leaf protection.
The deep homesite is more than 20,000 square feet and looks toward the greenbelt and detention pond, giving the house added separation.
Finished beyond the basics.
4½-inch plantation shutters by Southern Shutters Shades & Blinds throughout the house.
Electric shades are installed in the kitchen and primary bedroom, along with custom specialty doors at the utility room and pantry.
A serious working kitchen.
Thermador and Sub-Zero appliances, double islands and wood cabinetry with custom pull-out drawers.
It is a big kitchen, but more importantly, it is a useful one.
Storage was designed in.
Every walk-in closet was designed by California Closets.
The laundry room has additional cabinetry and a Lazy Susan in the counter cabinet, while the mud area has custom cabinetry and a bench.
More thoughtful details.
The primary and guest bathrooms have upgraded fixtures and tile design.
Outside, the grilling area includes a refrigerator, sink and granite countertop.
This is a real three-car garage.
Extra-deep and extra-wide, with epoxy flooring.
The original plan shows approximately 1,003 square feet of garage area.
Upgrade information is provided for marketing purposes. Buyers should verify items that are important to their purchase.
04 / The Garage
Three cars. 1,003 square feet. Use it your way.
Ringtail's garage is extra-deep and extra-wide, finished with epoxy flooring and shown at approximately 1,003 square feet on the original plan. The scale gives you room to think beyond simply parking the cars.
Cars are only the beginning.
Daily drivers, bikes, lake gear, coolers, storage and the things you want close at hand without bringing them into the house.
Give the projects somewhere to live.
A workbench, tools, detailing supplies or the project that deserves more than a corner of the utility room.
The shortest commute possible.
Weights, bike, mats, mirrors and a speaker. Use the space when you want it, close the door when you do not.
For the car that does not go to H-E-B in the rain.
The weekend car gets a proper place of its own, protected, easy to access and ready when the road deserves it.
The practical point: three garage bays preserve options. Cars may be the headline, but the real feature is the extra space for storage, hobbies, projects, fitness or the vehicle you actually want to protect.
05 / The Backyard Advantage
A backyard that still gives you choices.
The covered patio and outdoor kitchen are already done. Beyond them is a large lawn with room to keep things simple or create something completely different.

Pool + Spa Vision
This is what the backyard can be.
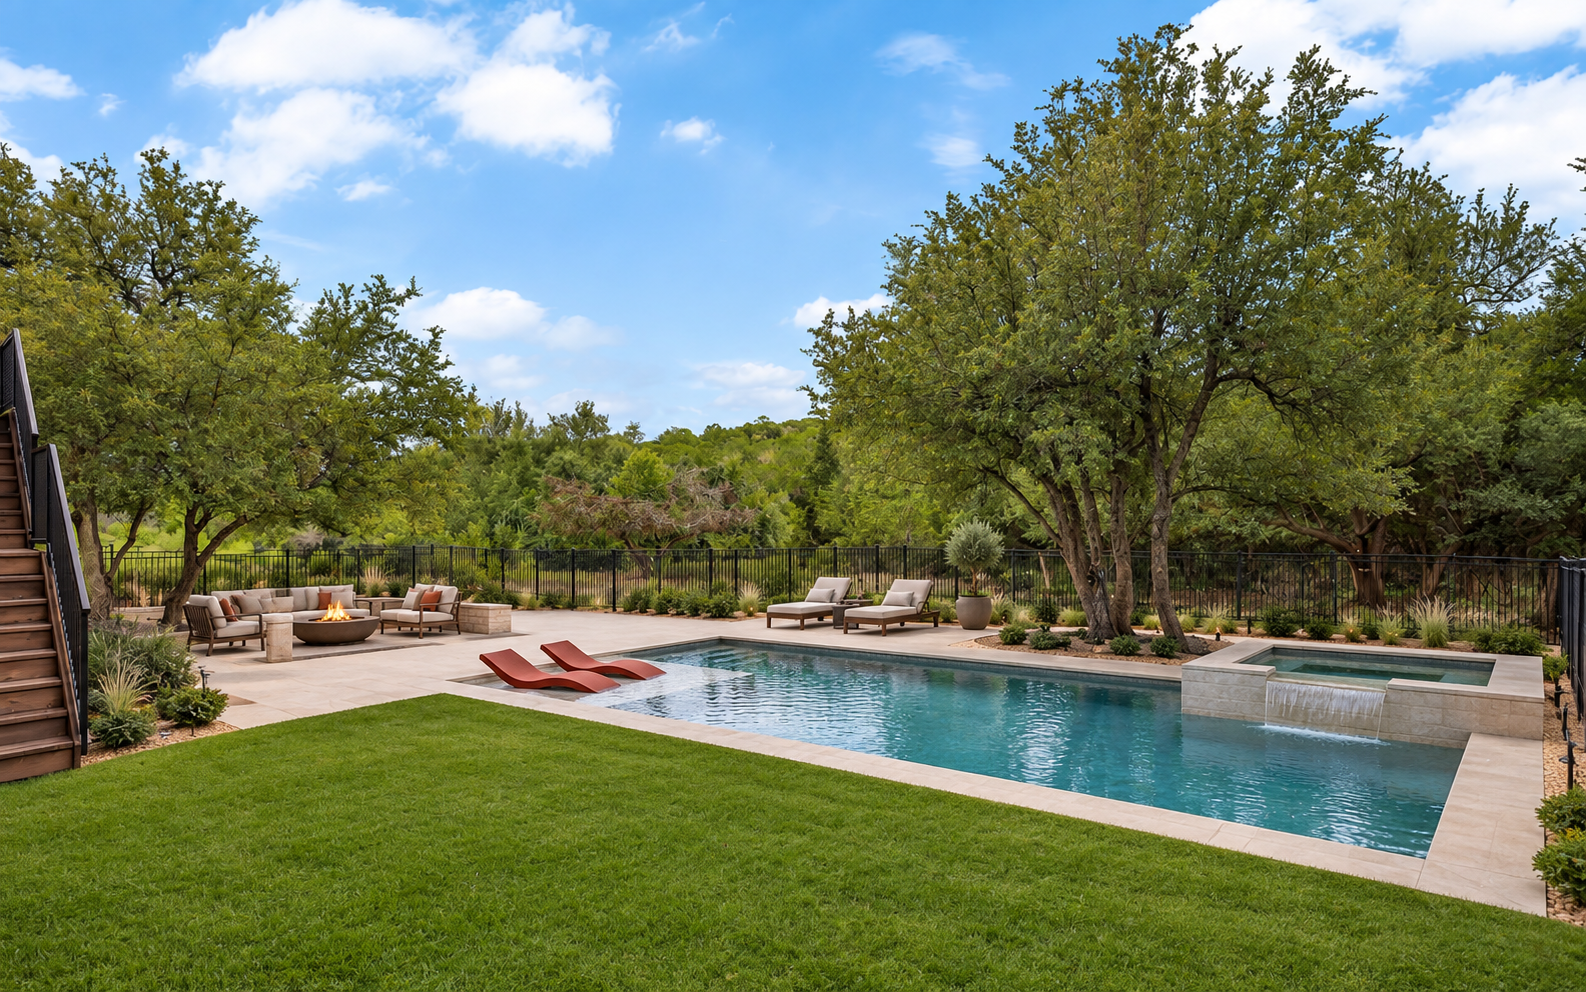
A pool. A spa. Room to lounge, gather and still keep the greenbelt view. The space is already here. These renderings show how naturally it can all come together.
Pool + spa vision
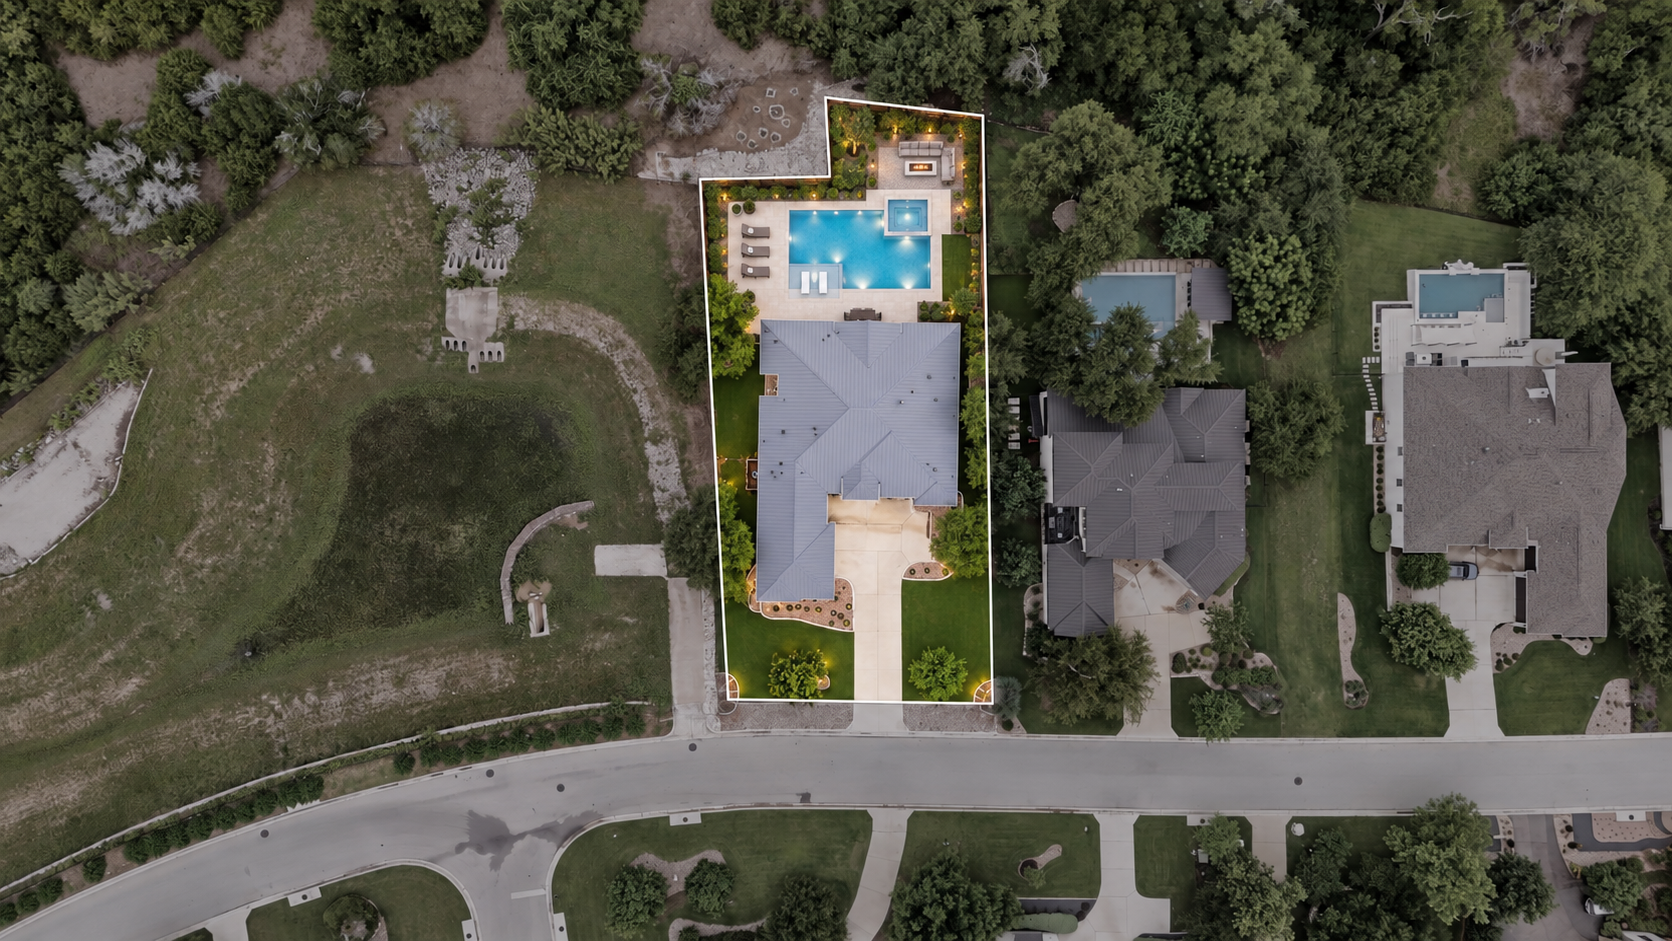
Aerial view
The patio, the lawn and the greenbelt are already here. What comes next is a choice.
Conceptual renderings shown for inspiration. Buyers should verify feasibility, approvals and site requirements.
Behind the Backyard
Greenbelt behind. Space around you.
The backyard looks toward trees and open land rather than a conventional row of rear yards. That extra separation is part of what makes the setting feel different.
06 / Location
Serene Hills, at the hinge of Highway 71.
Serene Hills sits between Lakeway and Bee Cave, built out and surrounded by greenbelts and trails. Highway 71 connects it to a corridor of healthcare, shopping, conservation land and new destination development. Here is how the neighborhood compares, and what daily life around it looks like.
Why Serene Hills
A very specific West Austin choice.
It is smaller than the big master-planned communities, less club-dependent than gated golf neighborhoods, built out and surrounded by greenbelts and trails. It also sits right at the hinge between Lakeway and Highway 71.
A large lake-oriented master plan with extensive amenities. Serene Hills is smaller, quieter in scale and less resort-driven.
A newer master-planned community with significant amenity and builder presence. Serene Hills is built out and resale-driven.
Gated private-club living with a very different proposition. Serene Hills gives you substantial homes without making club life part of the equation.
Mature golf, lake and residential neighborhoods with a much wider range of ages and housing styles. Serene Hills is newer and more cohesive.
Westlake and Central West Austin lean harder on proximity and established prestige. Serene Hills offers more space, the hills west of Austin and Lake Travis nearby.
Along Highway 71 · Austin to Spicewood
Southwest Parkway + 71
Hospitality, residences, entertainment and Austin-bound connectivity.
Spanish Oaks
Established private-club luxury and one of the corridor's benchmark communities.
Bee Cave
Shopping, restaurants, services and a growing employment base.
Serene Hills
Established residential neighborhood with direct access to Highway 71.
Lakeway
Hospital, medical services, parks, schools and Lake Travis living.
Reimers-Peacock
Conservation land and changing development farther west.
Spicewood
Golf, hospitality, wellness and the next wave of development along Highway 71 West.
Daily Life Beyond the Listing
A house is one address. Life is everything around it.
Lake Travis ISD
Currently zoned to Serene Hills Elementary, Lake Travis Middle School and Lake Travis High School. Boundaries can change, so confirm directly with LTISD.
Verify with LTISD
Trails + greenbelt
Ringtail looks toward wooded greenbelt, and Serene Hills adds neighborhood trails, green space and La Campana Park.
Explore Serene Hills
Lake Travis nearby
Lake Travis close at hand, without the price, maintenance and practical considerations of owning waterfront.
Explore Lake Travis
Baylor Scott & White Medical Center Lakeway
A 106-bed full-service hospital with 24/7 emergency care. Lake Travis Fire Rescue also lists Station 607 on Serene Hills Drive as a construction project.
Hospital information · LTFR project page
School, hospital and emergency-service information can change. Buyers should confirm anything important to their decision directly with the district, provider or agency.
07 / Diana's Valuation Lens
Square footage is a data point. Not the pricing method.
Diana is a Texas Certified General Appraiser. Square footage matters, but it is only one part of a valuation. You cannot simply multiply a home's square footage by an average price per square foot and call that the value. For higher-end homes, see Diana's approach to luxury home appraisal.
One-story utility
More than 3,500 square feet on one level is a very different proposition from the same size spread over two or three floors.
Greenbelt position
The wooded rear setting creates separation that an interior homesite cannot reproduce.
Condition + upgrades
Acacia floors, plantation shutters, electric shades, California Closets, quality appliances, custom cabinetry, upgraded baths and thoughtful storage all contribute to how the house lives.
The alternatives
A buyer may compare Ringtail with another Serene Hills home, Rough Hollow, Lakeway, Spanish Oaks or something closer to town. That real-world choice matters more than a simple formula.
Questions About 328 Ringtail
The short answers.
The practical questions buyers ask most about this home. For anything else, text or call Diana.
Is 328 Ringtail a one-story home?
Yes. All 3,563 square feet are on one level, with four bedrooms, 3.5 bathrooms and no interior steps.
What are the HOA dues?
HOA dues are $255 per quarter, paid to the Serene Hills HOA. Buyers should confirm current dues with the HOA.
What is the property tax rate?
About 2.28% combined, based on 2025 rates for Lake Travis ISD, Travis County, Central Health, Austin Community College, Travis County ESD 6 and Travis County WCID No. 17, including the Serene Hills defined area. Rates are set each year, so buyers should confirm the current rate.
Which schools serve 328 Ringtail?
The home is in Lake Travis ISD and is currently zoned to Serene Hills Elementary, Lake Travis Middle School and Lake Travis High School. Attendance boundaries can change, so confirm directly with the district.
How big is the garage?
It is an extra-deep, extra-wide three-car garage with an epoxy floor, shown at approximately 1,003 square feet on the original plan.
Is there room for a pool?
The backyard has room to explore a pool and spa, and conceptual renderings are shown on this page. Feasibility, HOA approval, permitting and site requirements should be verified before any plans are made.
Who provides the utilities?
Water is Travis County WCID No. 17, electricity is Pedernales Electric Cooperative (PEC) and gas is Texas Gas Service.
See 328 Ringtail in Person
A property page can explain the details. The house still has to feel right.
Walk the one-level floor plan. See the kitchen. Step into the backyard. Look toward the trees. Ringtail makes the most sense when you experience the whole property.
Diana Roberts · Austin Real Estate Advisor · Compass
Texas Agent · California Broker · Certified General Appraiser
512.888.8326 · diana.roberts@compass.com
08 / The Big Picture
One level. Space. Greenbelt. Garage. Serene Hills.
The appeal is the combination rather than any single feature.
3,563 square feet.
Four bedrooms, generous living spaces and no interior steps.
20,407 square feet.
Nearly half an acre with lawn, outdoor living and a wooded backdrop.
Approximately 1,003 square feet.
Extra-deep, extra-wide and finished with epoxy flooring.
Two islands. Serious appliances.
Thermador, Sub-Zero, extensive cabinetry and a layout built to be used.
Outdoor living with room to go further.
Covered patio, built-in grill, open lawn, greenbelt setting and room for a future pool and spa.
Established West Austin living.
Greenbelts, neighborhood trails, Lake Travis ISD and direct access toward Lakeway, Bee Cave and Highway 71.
Property information is provided for marketing purposes and is subject to change. Buyers should independently verify square footage, measurements, room dimensions, school attendance boundaries, lot characteristics, HOA requirements, improvement feasibility and other facts important to their purchase. Floor plans and dimensions are for reference. Future backyard improvements, including pools or outdoor structures, are conceptual and subject to site conditions, HOA requirements, permitting and other approvals. Please refer to the official Compass listing for current price, status, disclosures and complete listing information. Diana's appraisal services are provided through The Appraisal Shop. Appraisal and brokerage are separate engagements.